
Interior Design Warehouse in Manhattan, New York
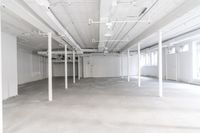
This image showcases an interior space in Manhattan, New York. The white warehouse-style design features concrete floors, large windows, and visible beams that guide the eye towards a room in the distance. The open floor plan and high ceiling create a sense of spaciousness and an inviting atmosphere. This versatile space can be used as an office building, studio, or for other creative purposes. The design reflects the modern architecture and interior design trends in New York City. The straight road leading to the building adds to the urban aesthetic of the photo.

1 / 3

Buy and Download
File type options
Details
- Asset Type
- Backplate
- Image name
- RKE_055188_S_A02_11269439
- Location
- RKE_055188#S_A
- Dimension
- 9120 x 6083 Pixel
- Available file formats
- JPG , TIF
Top